Sunday, March 25, 2012

Collecting Laundry Room Ideas

To start a big project like a laundry room re-do requires some research and in 2012 that means Houzz and Pinterest. I have been collecting ideas for a while and in both applications I have created collections to help me sort out my ideas.  I just love these tools and the range of information available on the Internet - just wish my connection speed would stay up there! That is a rant for a different day but AT&T are you listening?

Looking back through my collected ideas in Houzz I find the following items...

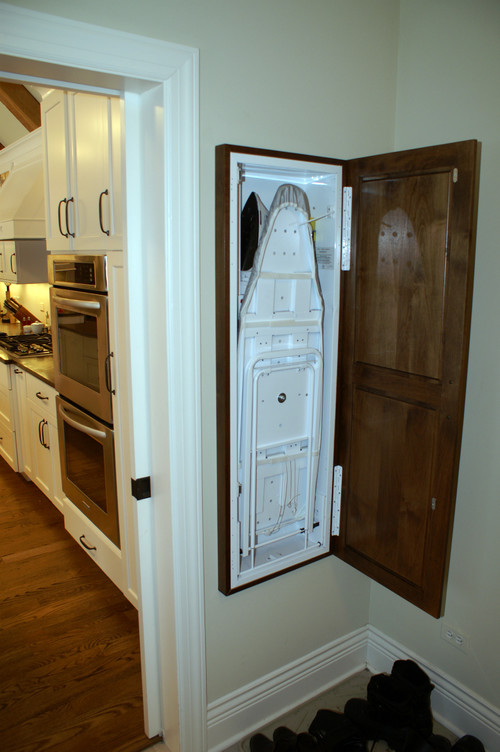
First, some examples of fold out ironing boards. I truly wish they would learn how to do away with ironing altogether but alas - not a day goes by that I don't have to iron something! I want an ironing board that will probably stay open most of the time but can be put away when I entertain. I use this room as a staging area during entertaining and then I'd like the ironing board to be gone. The first two examples are fold out options.
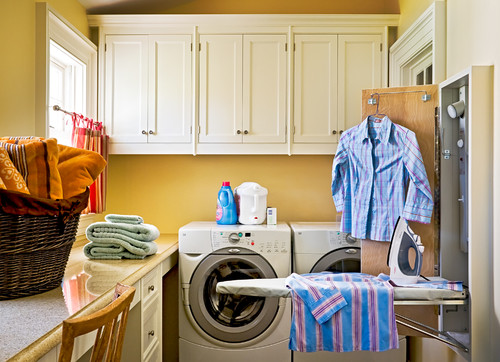
Crisp Architects traditional laundry room

ravinia nights - the laundry room traditional laundry room

Not sure if the door would be a problem for me to leave open. The swing out option below looks interesting but the ironing board is on the short side. 
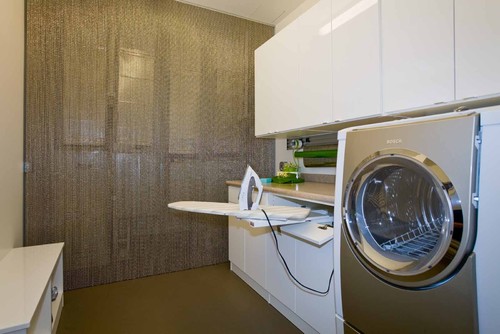
Luster of the Pearl contemporary laundry room

I am planning to get a stacking washer/dryer like those below. My current dryer clearly has to be replaced. I just hope it will last until I get new ones. The stacking option just makes sense because of space requirements.
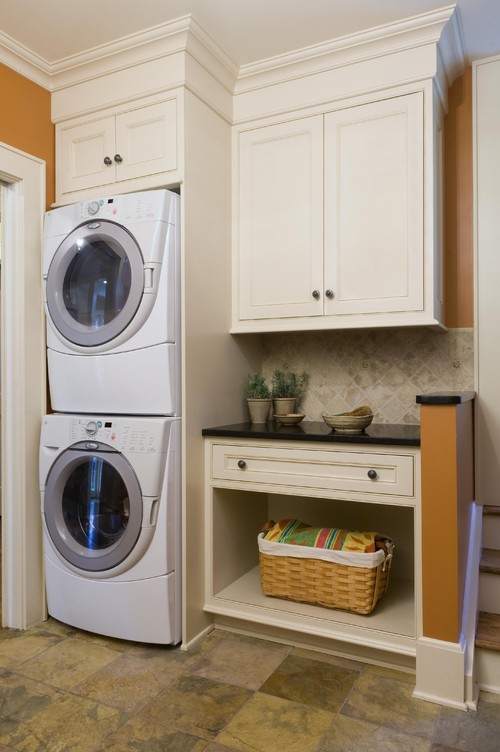
KBK Interior Design Portfolio contemporary laundry room

I was taken by this cabinet door treatment below. Because the room will be filled with cabinets it might need something to break up the expanse. Or I might use this type of treatment on the sliding doors that hide the utilities. It adds a little texture. Not interested in the dark wood though. My room has no windows so I will keep it light.
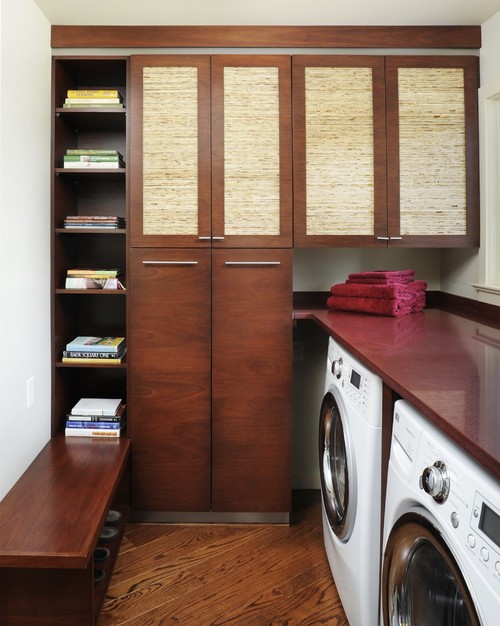
Sustainable Contempory/Ranch Kitchen contemporary laundry room

The colored knobs in this laundry room made me smile. I certainly hope to add a little whimsey to the decor. Anything that makes you smile in the laundry room is a plus!!!!
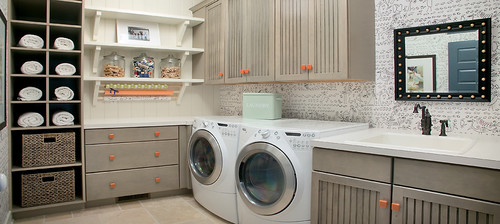
Laundry Room traditional laundry room

I had forgotten about the need for a hanging pole. I currently used a poorly placed pipe which I hope to place differently. I will need a hanging pole. The shelf above makes sense as well, with baskets!
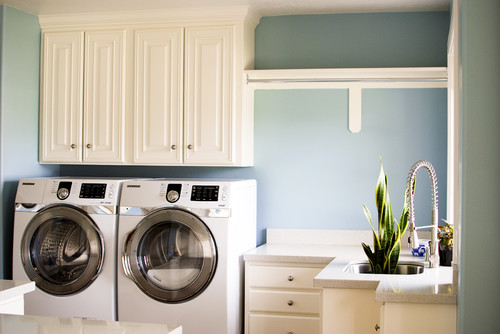
Laundry room modern laundry room
Modern laundry room design by salt lake city interior designer Stephanie Southwick

Ideas are coming together. Tomorrow I hope to call some plumbers and start talking reality!

Other Laundry Room Redesign Posts:

©2012 Ashbee Design, Marji Roy

Saturday, March 24, 2012

Scary Laundry Room

My laundry room redo is a big enough project that I can't just do a before and after photo shoot and share in a summation blog post. No, this project has the potential of being an epic adventure with me learning important stuff along the way. Yesterday I shared with you my free-form shaped room and the initial idea. Today some "as is" photos.  You'll understand how important the upgrade is to our home.

Here is what my laundry/utility/pantry looks like today...

Scary view right? I had to use a wide angle lens because there is only so much space in this eyesore. There is some distortion but you can see the scope of the project. In looking at that back wall you can see the pantry function is important, and you can see that it is relatively organized but certainly not attractive. That indicates that I need closed storage. The things that will be kept here are not pretty.


There are several obvious inefficiencies in the current layout of this room. One is this huge wall over the ironing board. It should be cabinets and will be in the new layout. Just no reason for underusing this valuable space! I don't think I need to go into detail about how bad the lighting is. Upgrades there are essential.

This view is looking into the black hole of wasted space. I hope to rearrange the utilities (hot water heater and water pump) plus plumbing to make better use of this corner.  This is where I need expert advice. I need to know what is possible. I also want to inquire about a water softener system. We have extremely hard water and are always clogging every thing with iron filament. Now would be a good time to address this.

Here is the floor plan again. I made some revisions this morning based on input from my husband. He pointed out some obstacles in the utility area that I had chosen to overlook. I need to give more space to that area because of it. :-(


So folks, cheer me on! I've been saving my pennies for years for this upgrade and the time is here! Let the fun begin.

Laundry Room Redesign Links:

©2012 Ashbee Design, Marji Roy

Friday, March 23, 2012

The BIG Project • Laundry/Utility/Pantry

I am getting ready to embark on a big home project, one that his been on the back burner for over thirty years! That is the finishing of my laundry/utility/pantry room. It is an extremely busy, well used room and it is still unfinished. The finishing of it will have to be done by professionals because it needs to be done quickly. We can't live long with the water pump and water heater disconnected as flooring is laid and sheetrock installed. So, I am getting prepared for contracting a big disturbance in our lives which hopefully will end in something beautiful.

I have started planning and you'll need to understand a few things about our home. First it is creatively shaped. I designed it and David and I built it ourselves (with much help from my Dad) back in 1978. Talk about a learning experience! Much of it was unfinished when we moved in and we finished new areas as kids arrived. Here is a floor plan of the first floor. See what I mean when I say "creatively shaped?"

The back wall is a berm wall and below grade. The house was designed as a passive solar home and we heat using wood harvested from our property. The berm keeps the house cool in the summer and warm in the winter. I have highlighted the room I will be working on in yellow. The house is on a slab which works as a heat sink so the utility/laundry room is my "cellar". It is still concrete wall, concrete floor and studding. Here is my current plan for it. Ever plan for a room shaped like this?


I am sure the details won't show up in the upload - Blogger really restricts the width of images - but I'll outline the details as I move forward. My list of dreams includes:
  • 1. Relocating the water heater, water pump and pipes to better use the space.
  • 2. Hide the utilities behind a removable wall - removable for maintenance reasons.
  • 3. Add studs where necessary (back wall) and sheet rock it all. ( It has a cathedral ceiling!)
  • 4. Add flooring - probably just vinyl. 
  • 5. Get a stacked washer dryer.
  • 6. Install cabinets EVERYWHERE.

To start I need some more advice. I 've got a dream but I need to talk with a plumber to discuss reality! That is the next step.

Right now I have been spending my project time relearning Intaglio, a floor plan program and Google SketchUp. I do plan to create a 3-d drawing before moving forward.

I expect I'll be sharing stories with all of you!

©2012 Ashbee Design, Marji Roy